
Danbury Township remodels need local planning before the work turns into surprises.
Cottages, trailers, mobile homes, decks, additions, exterior updates, water, wiring, and seasonal properties around Danbury Township can all raise practical questions before pricing makes sense. The right first conversation sorts how the property is used, what the scope touches, and where permits, inspections, access, weather, or off-season timing may affect the path.
What makes Danbury Township projects different?
Many properties in and around Danbury Township are seasonal, compact, older, or used differently than a year-round house. A weekend cottage, a mobile home near the lake, a trailer with exterior entry needs, or a deck attached to an older structure may need more than a finish-material decision.
Cottages & seasonal homes
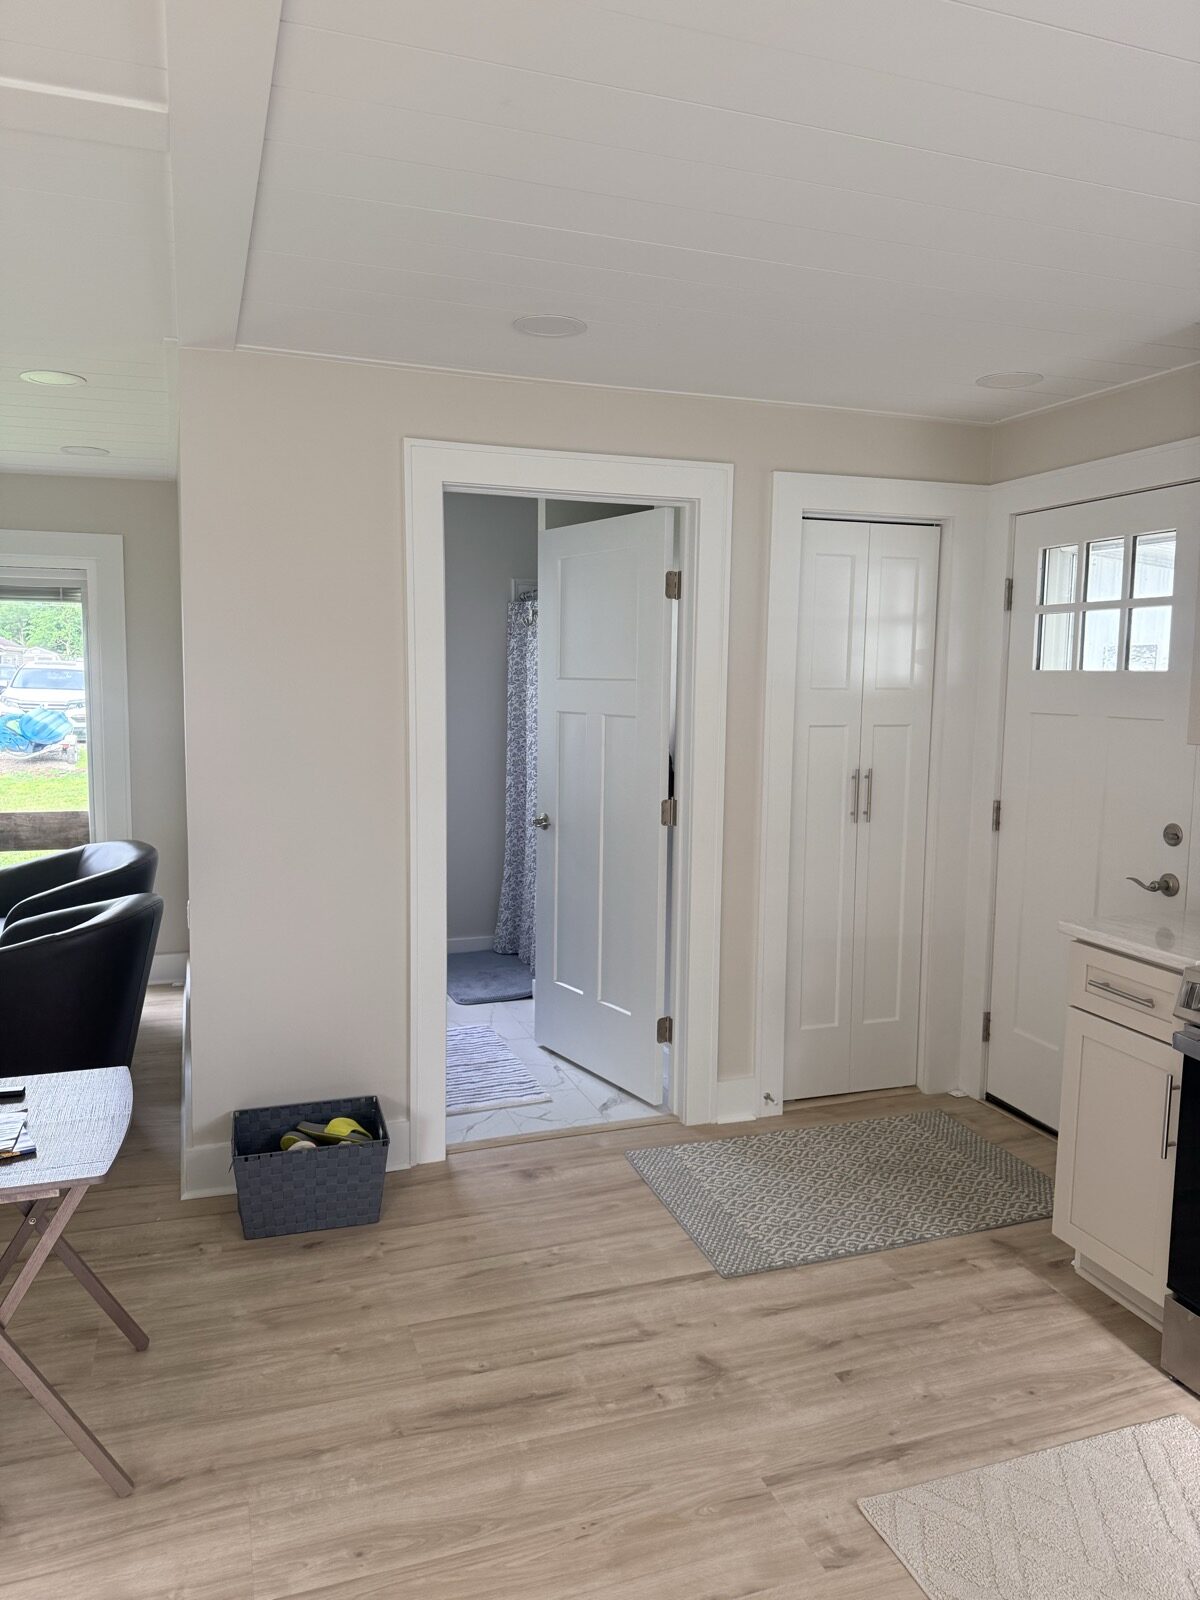
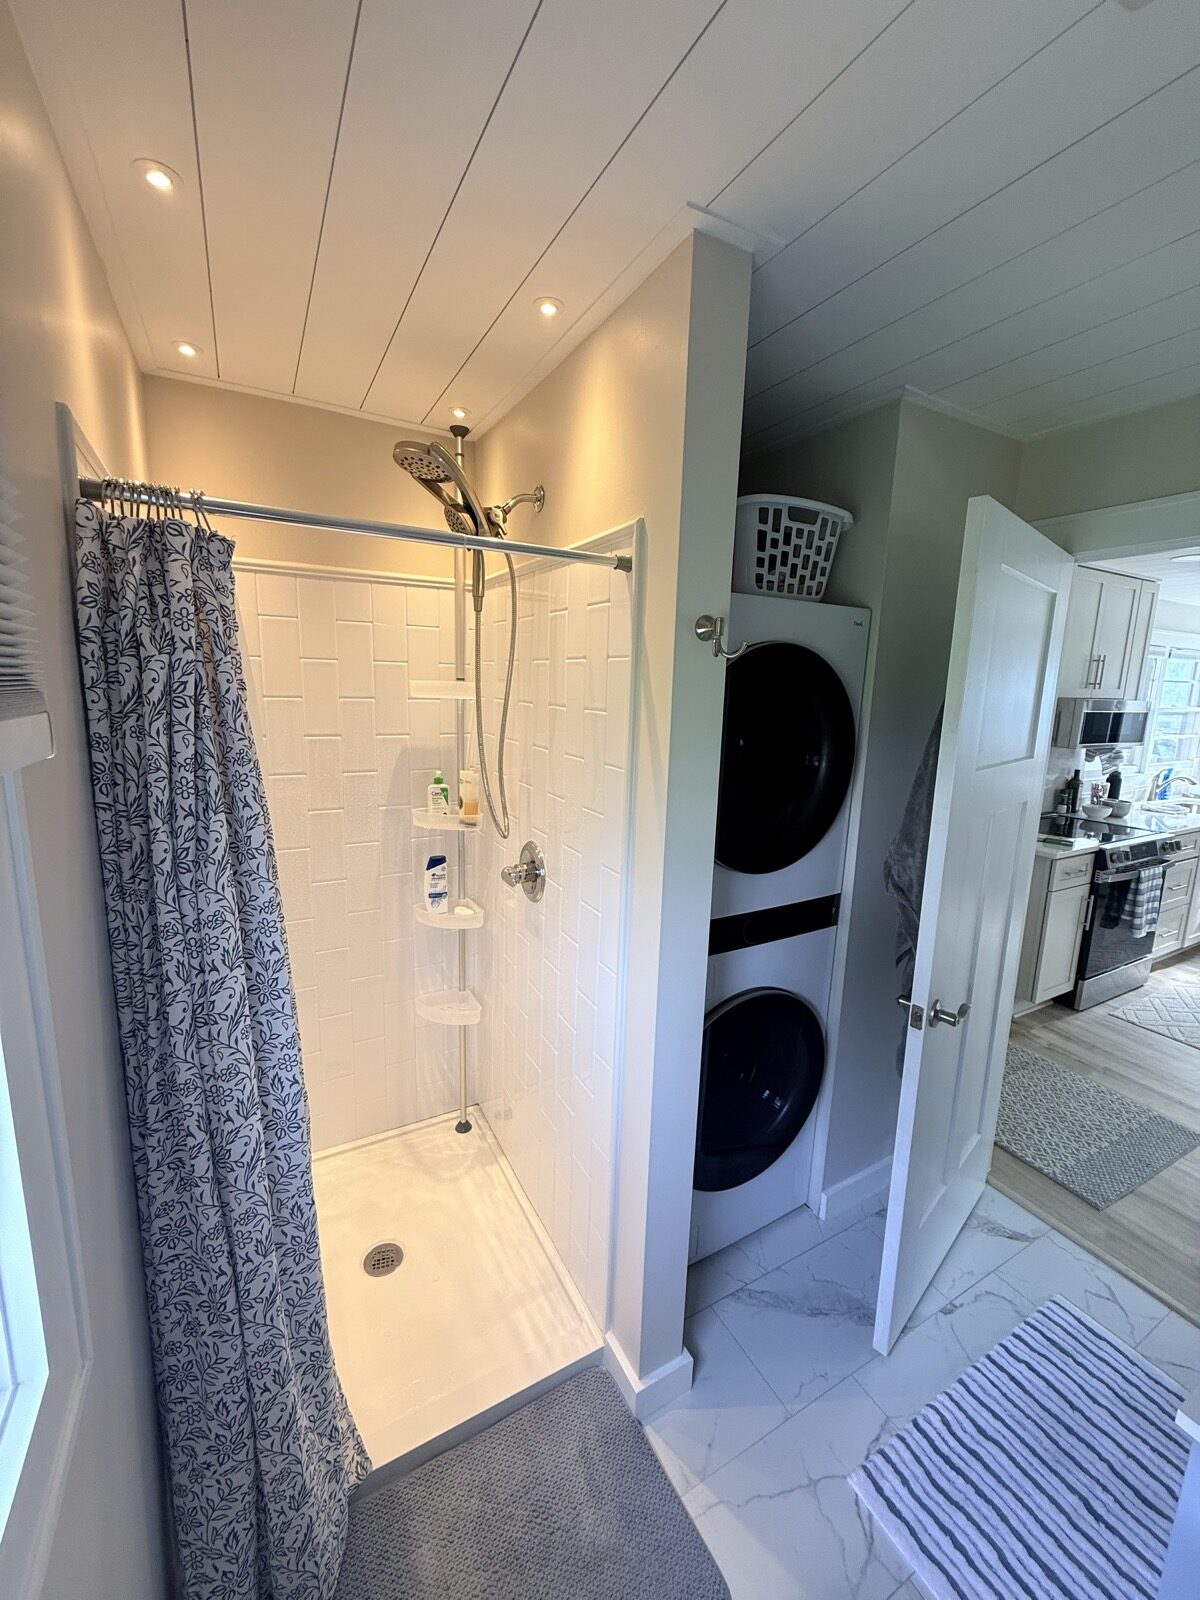
Older layouts, small rooms, water access, winterizing, storage, flooring, doors, and bath/laundry fit can all shape the remodel.
Mobile homes & trailers
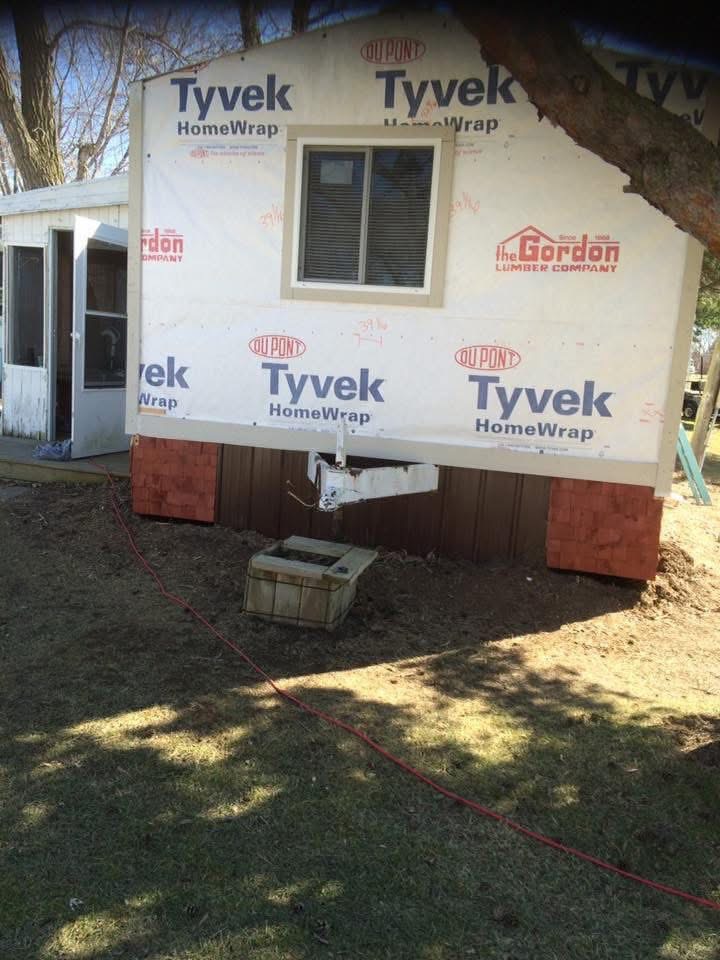
Structure, skirting, entry transitions, floor condition, utility access, siding, trim, and decking should be understood before finishes are selected.
Decks & exterior changes
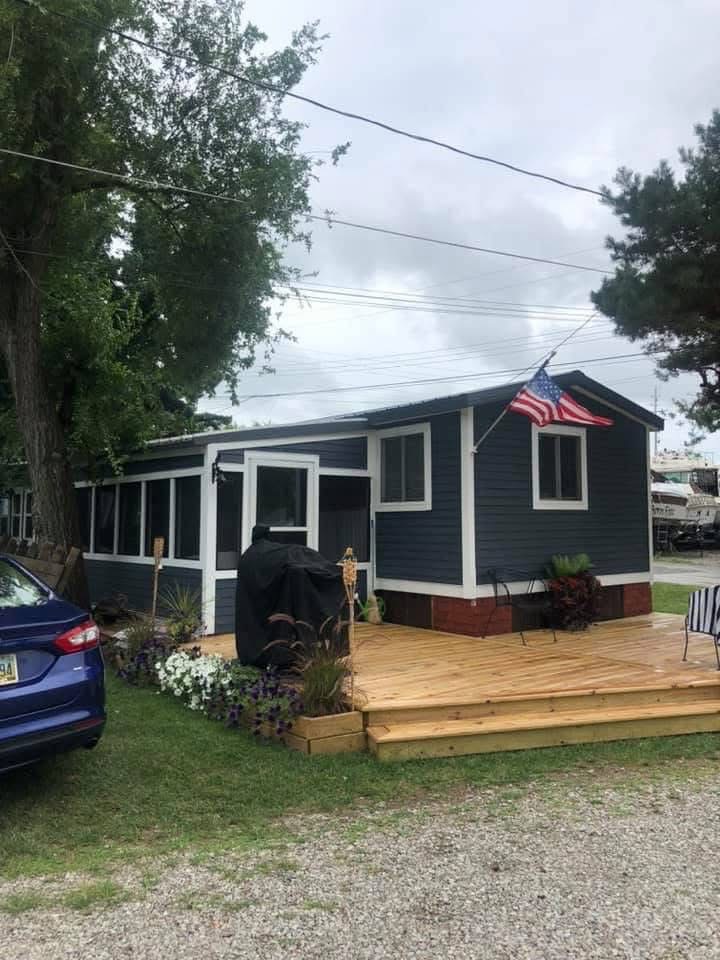
Deck size, stairs, railings, attachment, footings, drainage, setbacks, and door heights can all affect planning and local review.
Why should permits and final approvals come up early?
Danbury Township-area work can involve different review questions depending on whether the project touches decks, electrical, plumbing, construction, additions, exterior openings, water systems, or structural repairs. A homeowner does not need every answer before calling, but the project should be discussed with enough detail to avoid planning around the wrong scope. For broader local planning context, Danbury Township publishes its Land Use Plan 2025, which covers growth strategies and policies for the township.
- Deck work may need review for size, height, stairs, railings, footings, attachment, setbacks, and location.
- Electrical changes can create permit or inspection questions when panels, service, circuits, exterior outlets, water heaters, mini-splits, or lighting are changed.
- Plumbing and water-system changes may need review when lines, fixtures, water heaters, shutoffs, spigots, winterizing access, or drain-down details are involved.
- Construction and exterior work can raise questions around framing, wall changes, additions, openings, insulation, structural repairs, or new-build style scope.
- Completion may involve inspections, final approvals, or certificates depending on the work and local authority.
How does REA Renovations fit Danbury Township remodels?
REA Renovations is a boutique remodeling and local general contractor resource with 30 years of carpentry, electrical, plumbing, and tile artistry experience. The strongest fit is work where details connect: structure, siding, decks, entries, water, wiring, trim, tile, flooring, permits, inspections, and the finished look all need to be thought through together.
Craft that shows later
Clean cuts, square-looking walls and ceilings, trim reveals, deck lines, siding transitions, and solid installation are the small details that make remodel work feel finished.
Seasonal-owner planning
Owners traveling from Cleveland, Mansfield, Toledo, Northwest Ohio, or farther away need better discussion around access, photos, materials, off-season timing, and local coordination.
Scope before promises
Availability, pricing, schedule, permit needs, inspections, and completion outcomes depend on direct review of the project and local requirements.
What should a Danbury Township owner ask first?
Start with the property type, location, seasonality, photos, timing, and what feels dated, worn, unsafe, tight, or hard to maintain. Then talk through whether the project is mostly finish work, exterior work, deck work, systems work, or a larger remodel that may need sequencing, permits, inspections, and off-season planning.
Want a local read before you plan around a number?
Call the REA Renovations assistant and share the property type, location, timing, and what you think may be involved. The value of the first conversation is sorting use, hidden systems, permitting, seasonal timing, and practical construction into a path that makes sense.