
Older Marblehead cottages can feel completely different when the remodel solves more than the surface.
The before-and-after cottage photos show the difference between a dated seasonal space and a cleaner, brighter, more usable Lake Erie-area cottage. The visible change matters, but the stronger story is the planning behind it: layout, flooring, doors, bath/laundry fit, electrical service, finish details, and the carpentry judgment needed to make older walls, ceilings, and openings work together.
What changed in the main living area?
The living and kitchen area moved from a darker, older cottage feel to a brighter space with cleaner flooring, simpler transitions, and a more intentional room flow. In compact seasonal homes, that kind of change is not only about color. Floors, doors, trim, lighting, sightlines, and how people move through the room all affect whether the cottage feels easier to use on weekends.
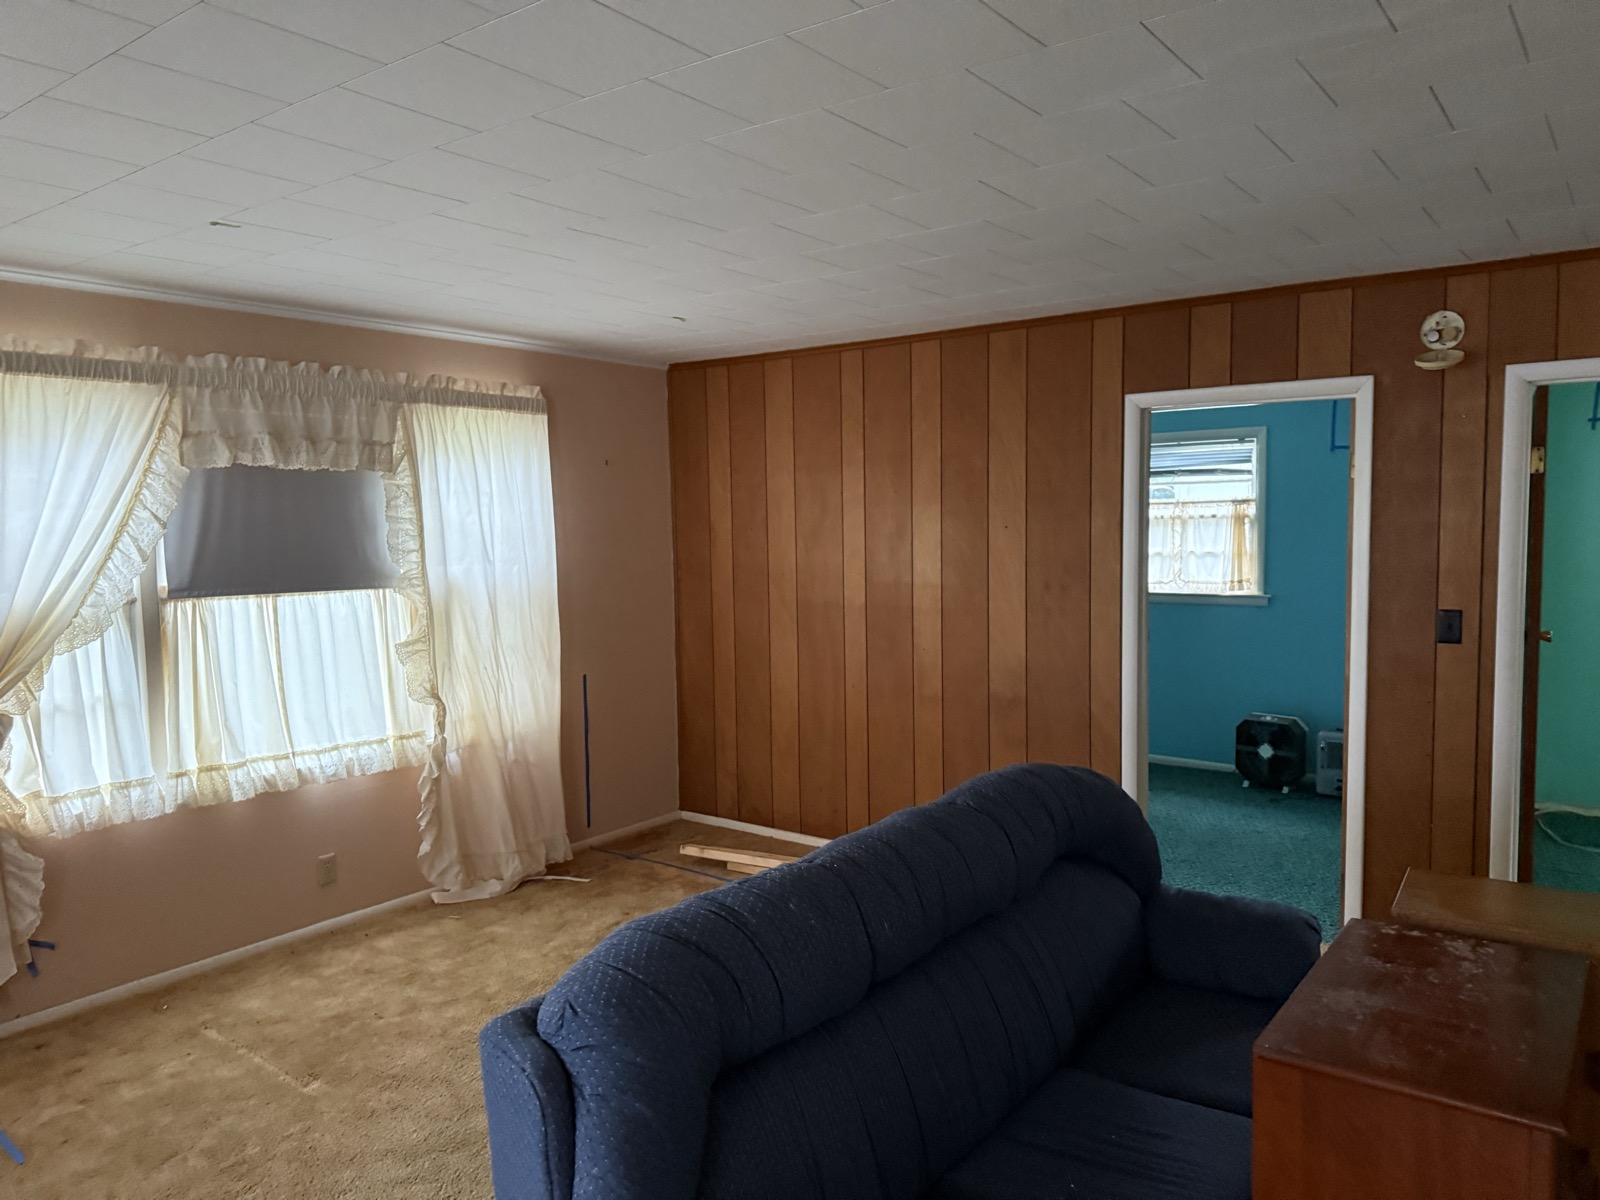 Before
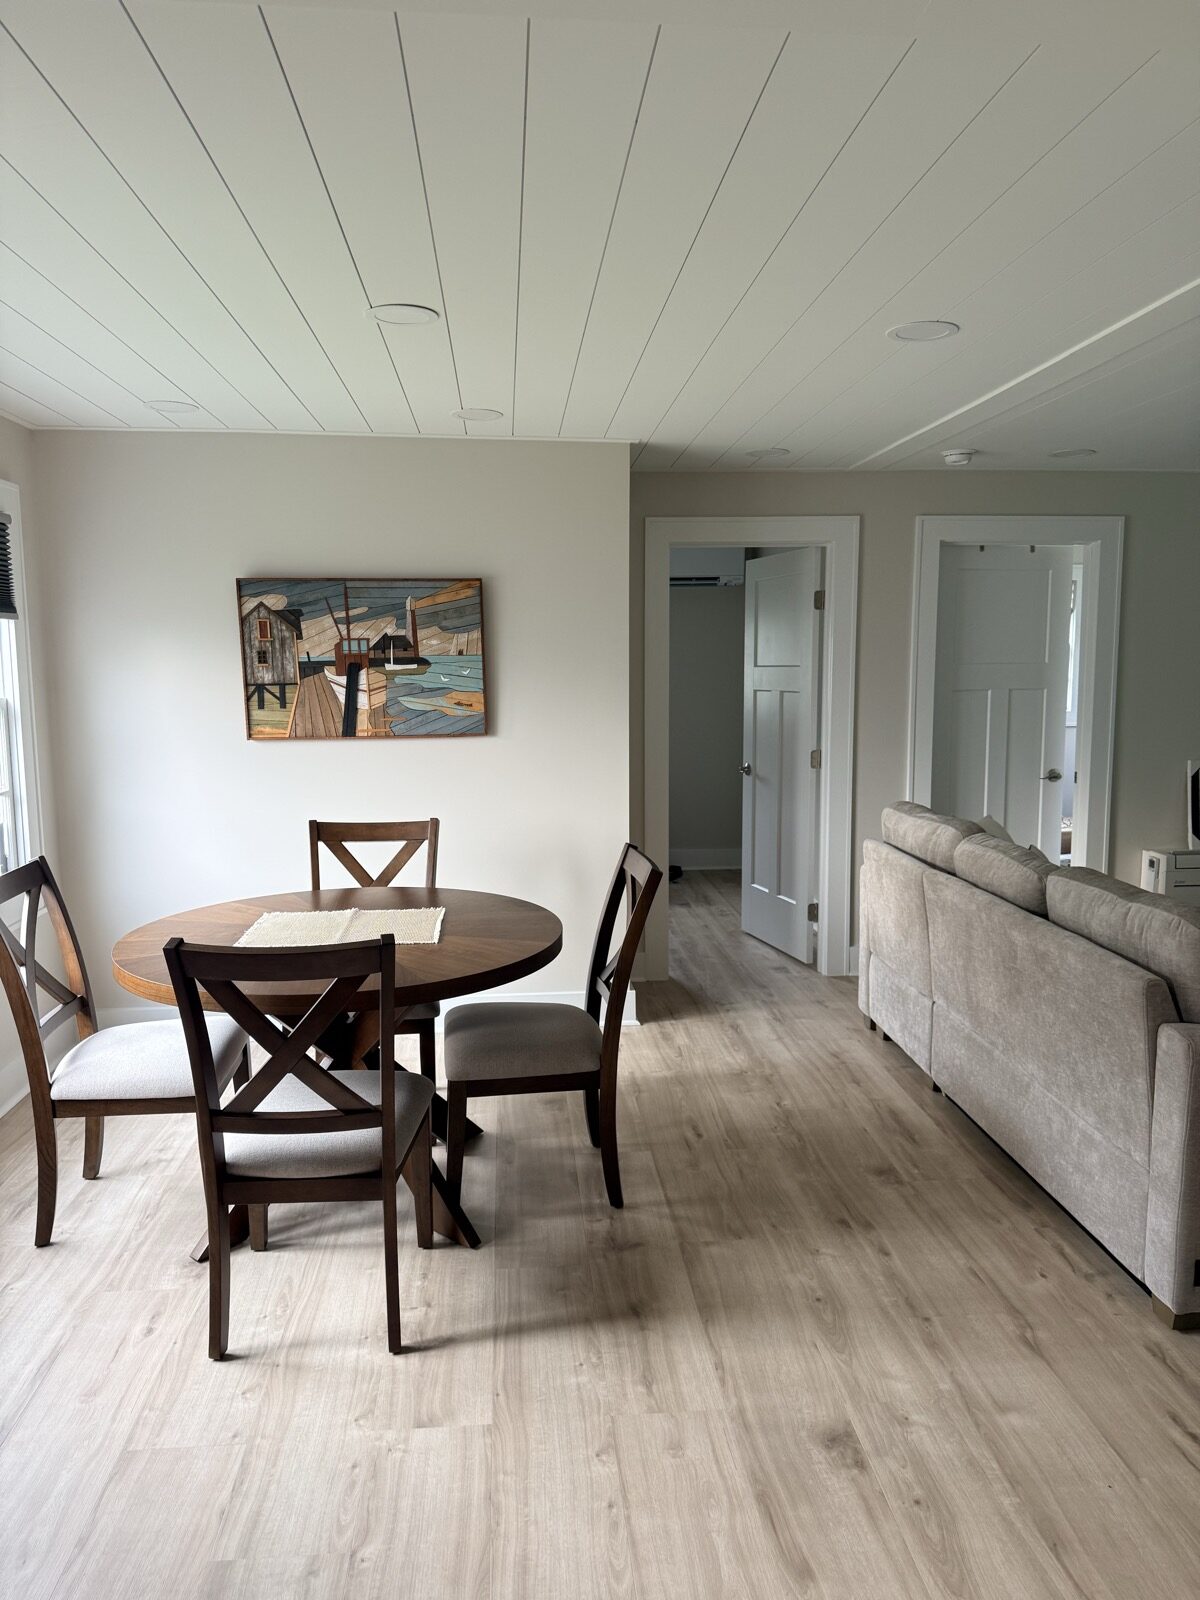 After
AfterWhy do entries, doors, and transitions matter so much?
Older cottage entries often show the age of the property first: worn thresholds, awkward door swings, uneven trim, dated surfaces, and room edges that do not line up cleanly. The entry before-and-after photos show how much polish comes from careful installation. Good carpentry is visible in the cuts, reveals, fastening, door fit, and how new material meets an older structure.
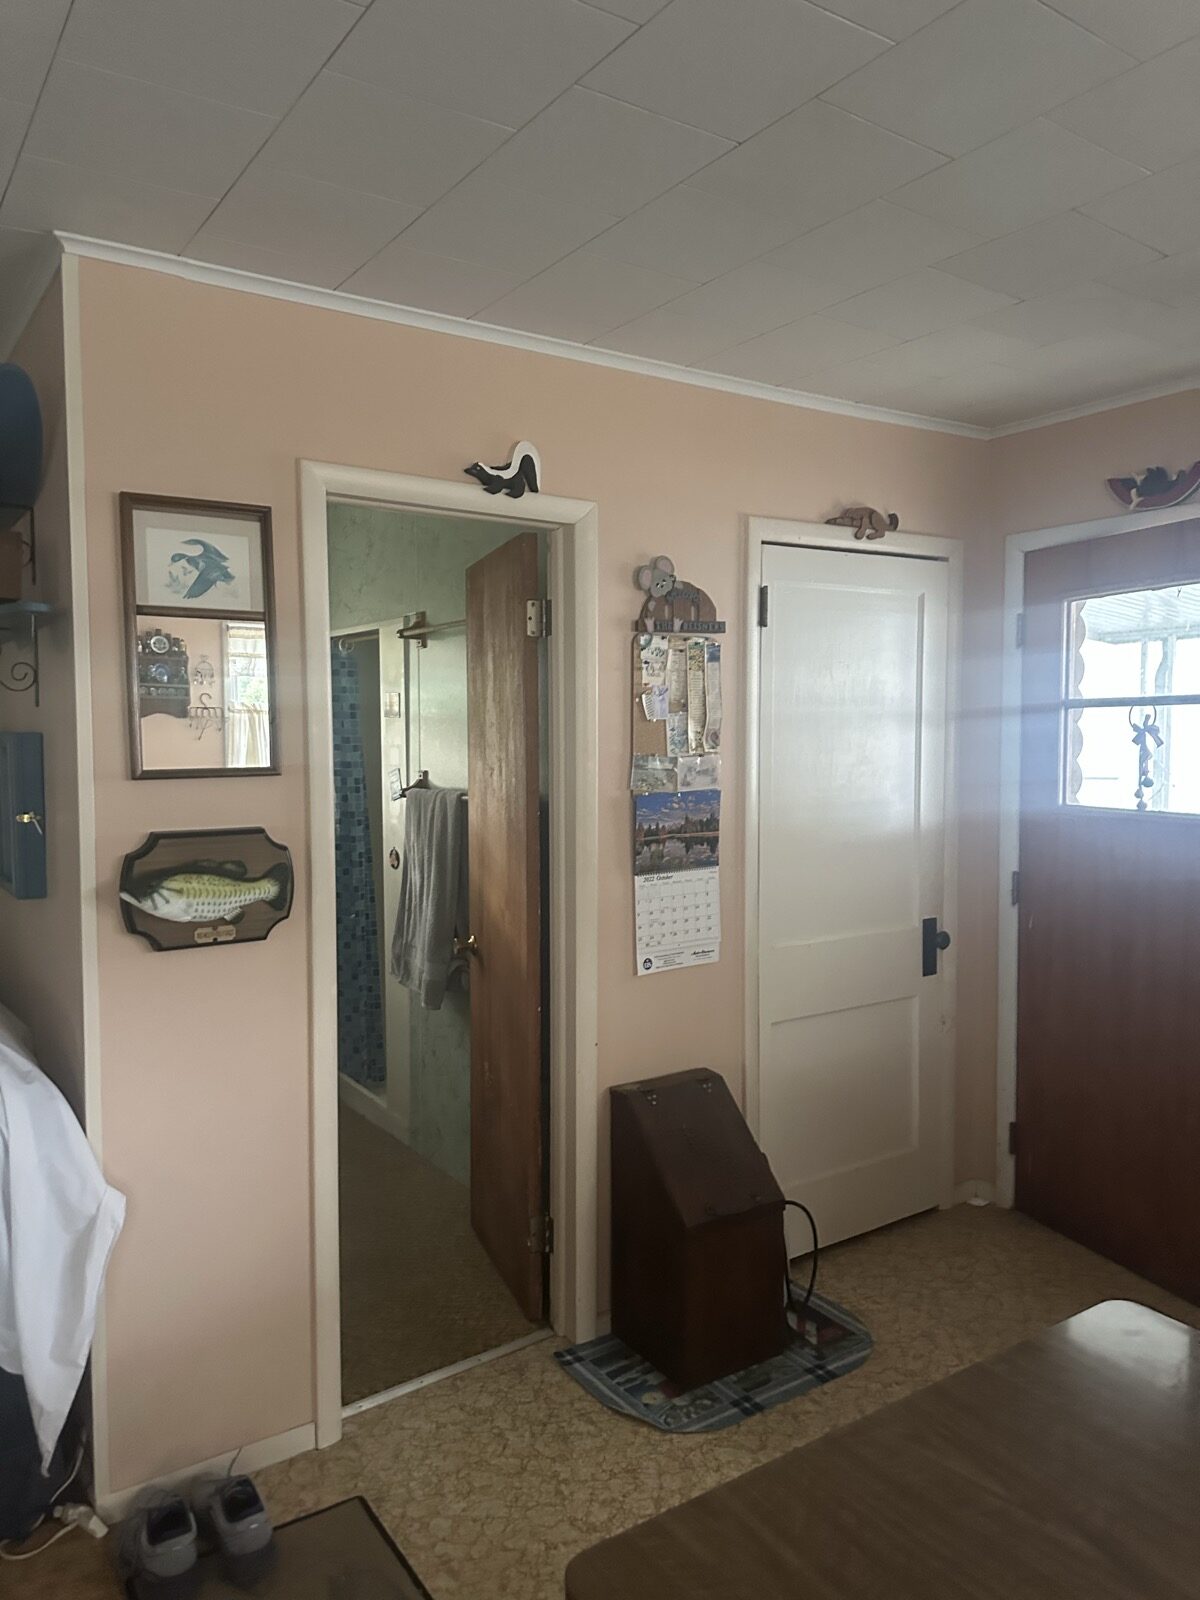 Before
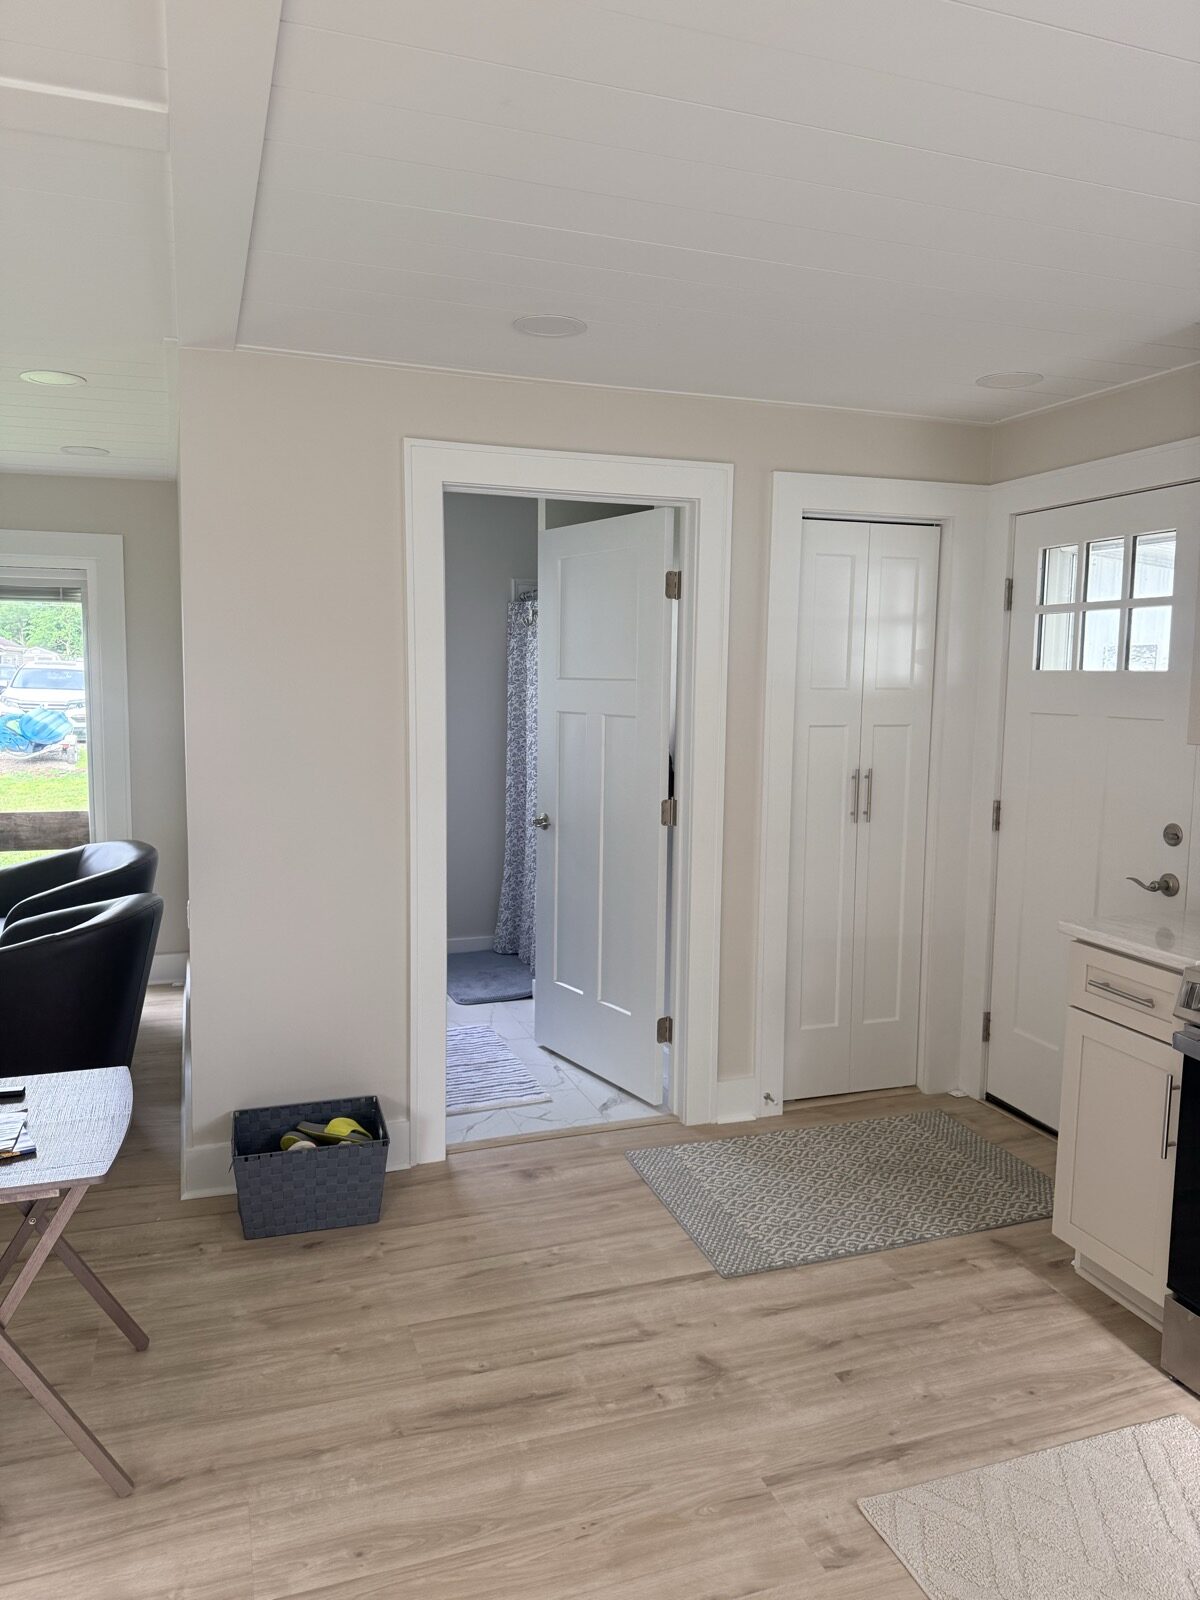 After
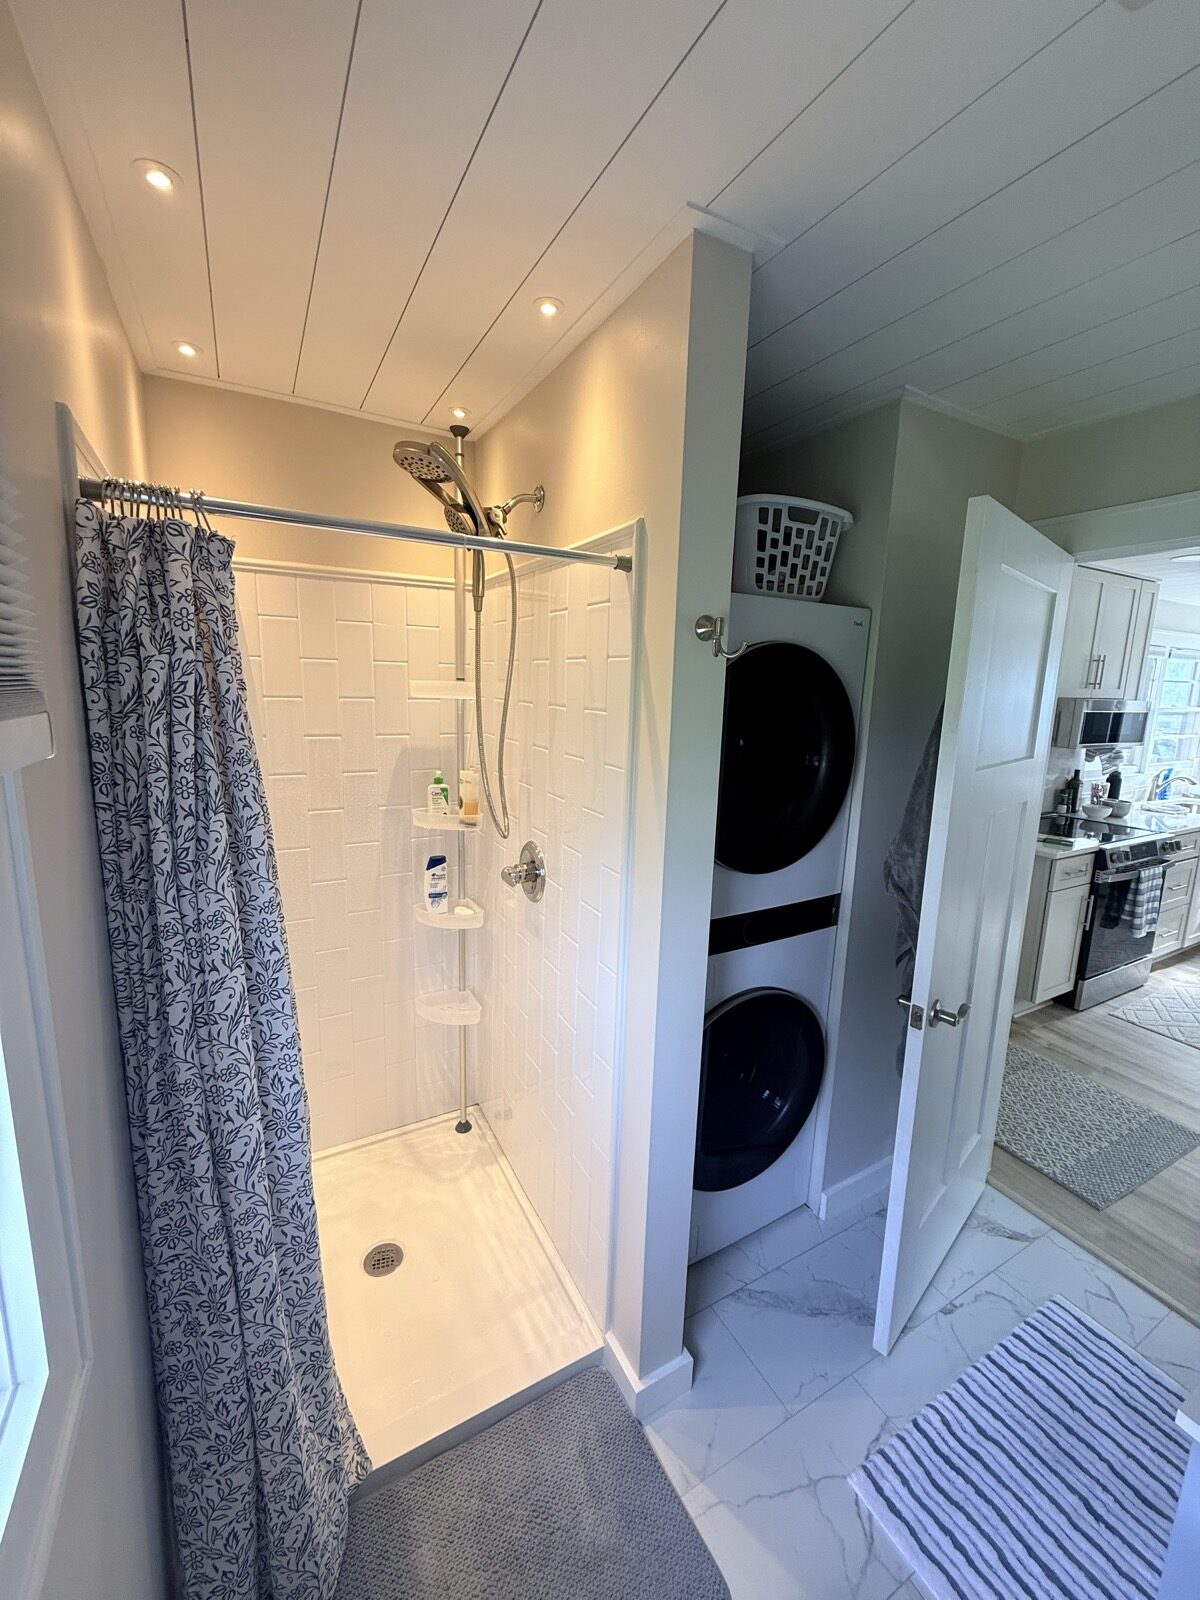
AfterWhat does the bath and laundry photo tell homeowners?
Small cottages need smarter use of every foot. Adding or improving bath and laundry function is not just a finish choice; it can involve clearances, water, drainage, electrical load, access, ventilation, tile or flooring decisions, and whether the room can stay serviceable over time. The finished bath/laundry photo is a good example of making a compact utility area feel cleaner and more deliberate.
What makes older cottages harder than a normal room update?
Older cottages can have uneven floors, out-of-square walls, ceiling transitions, older wiring paths, limited storage, seasonal plumbing concerns, tight baths, and room layouts that were never designed for modern weekend use. A good remodel starts by reading the property before forcing a design onto it.
Square, plumb, and level decisions
Walls and ceilings are not always perfect in older cottages. Experience helps decide where to correct, where to blend, and how to make new work look intentional.
Finish details that hold up
Clean cuts, tight trim, aligned flooring, practical thresholds, and well-planned transitions are the details homeowners keep seeing after the project is done.
Systems before surfaces
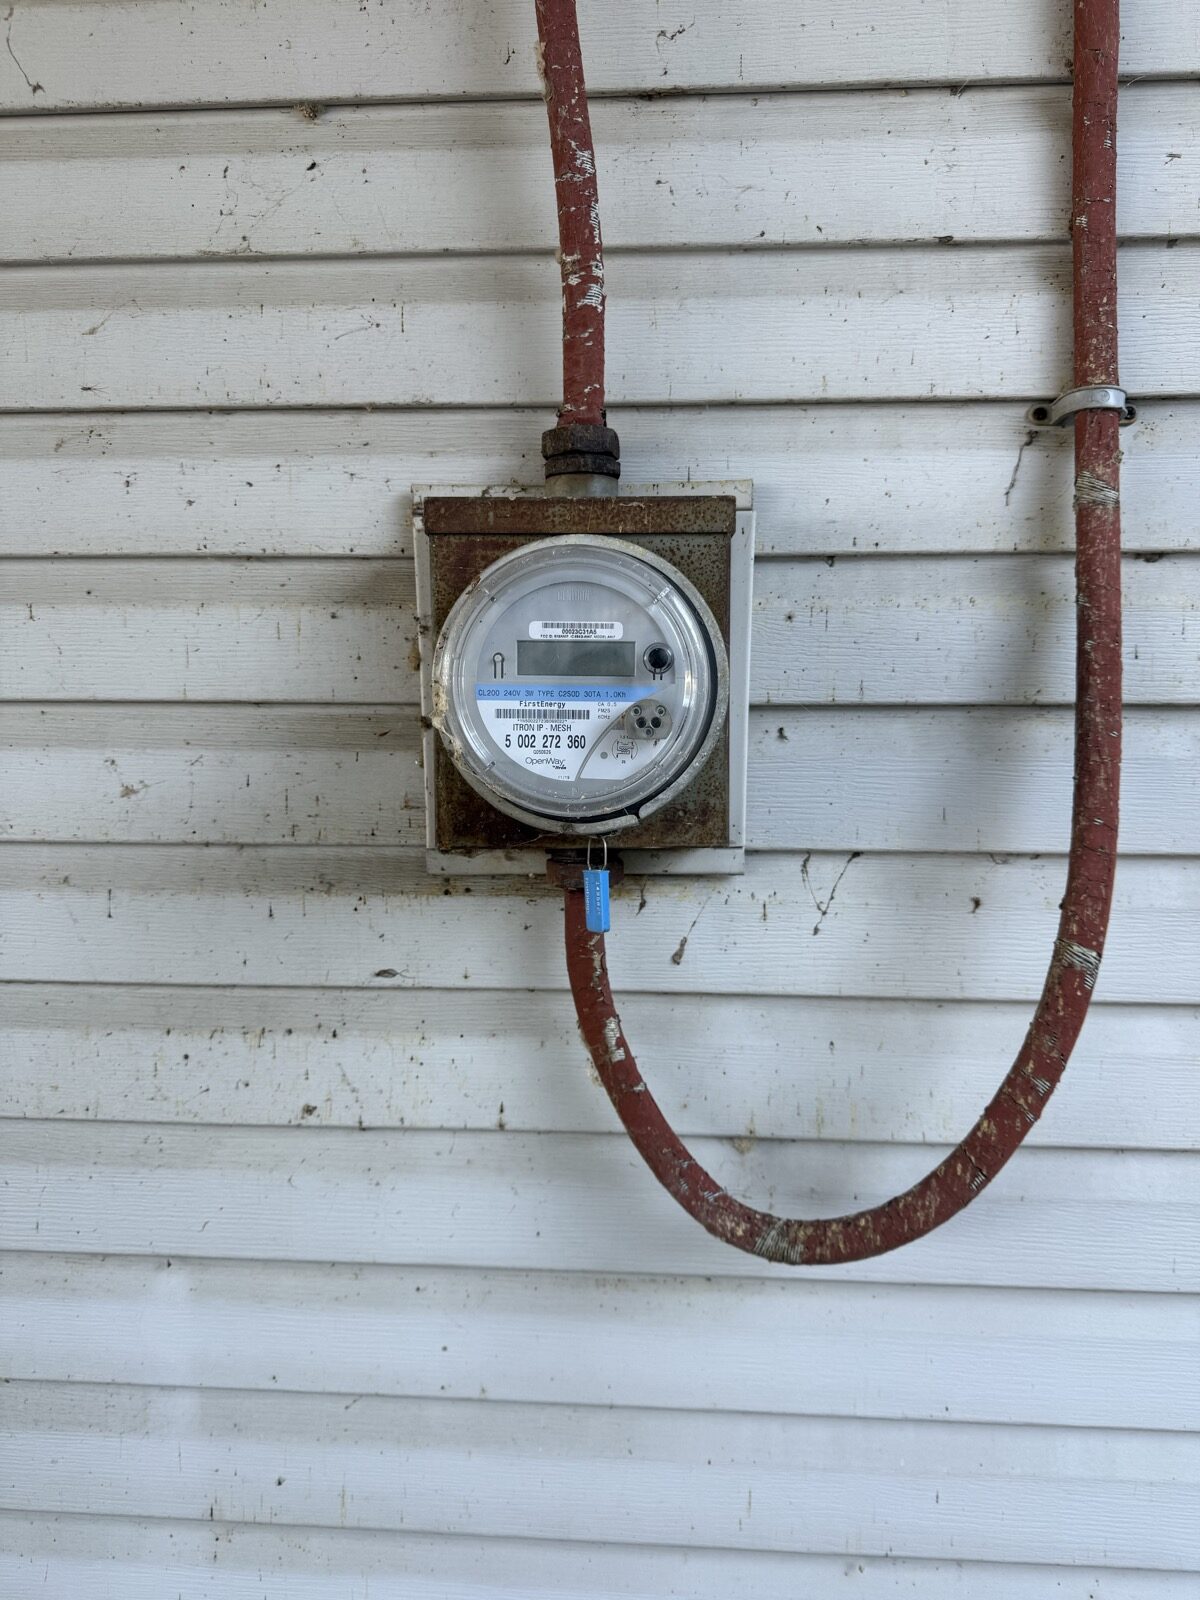
Lighting, electrical capacity, water, shutoffs, heat, cooling, bath/laundry needs, and winterizing can change what the finish plan should be.
What should cottage owners ask before starting?
Start with how the cottage is used: summer weekends, family stays, guests, rental use, off-season visits, or long-term seasonal living. Then ask whether the project touches flooring, doors, walls, ceilings, water, wiring, heating and cooling, decks, permits, inspections, or final approvals. For Marblehead-area construction, alteration, additions, building systems, and inspections, homeowners can also review Ottawa County Building Inspection as a public permit and inspection reference. Those answers help separate a cosmetic update from a larger remodel that needs experienced planning.
- What needs to be fixed before finish materials are installed?
- Are walls, ceilings, floors, and openings ready for clean installation?
- Will electrical, plumbing, heating, cooling, or winterizing affect the scope?
- Could permits, inspections, or certificates/final approvals be required?
- Can off-season timing help the cottage be ready before the next Lake Erie season?
Want a local read on a cottage remodel?
Call the REA Renovations assistant and share the cottage location, photos, timing, and what feels dated, tight, worn, or hard to use. Project acceptance, pricing, schedule, permit needs, inspection results, and completion outcomes depend on scope, local requirements, and direct agreement.